
Plinth, legs or semi-suspended: how to choose the base of your furniture 2026
Plinth, legs, straight on the floor or semi-suspended? Compare the four base types in the Téchne configurator and see when the skirting cut-out helps you.
When you configure a piece of furniture, attention naturally goes to fronts, colours and internal layout. The base — the way the furniture meets the floor — seems a detail. In reality it decides how easily the cabinet is installed on a floor that is not perfectly level, how simple it is to clean underneath, whether the furniture sits flush against the wall and, not least, how the whole piece looks: solid and built-in, or light and airy.
In the Téchne configurator, the "Base" section offers four options for sideboards and low cabinets — with a plinth ("With Base"), with legs, on the floor and semi-suspended ("Wall mount") — plus a little-known but very useful option: the skirting board cut-out. Let us take them one by one.
1. With plinth: the safe choice for large pieces
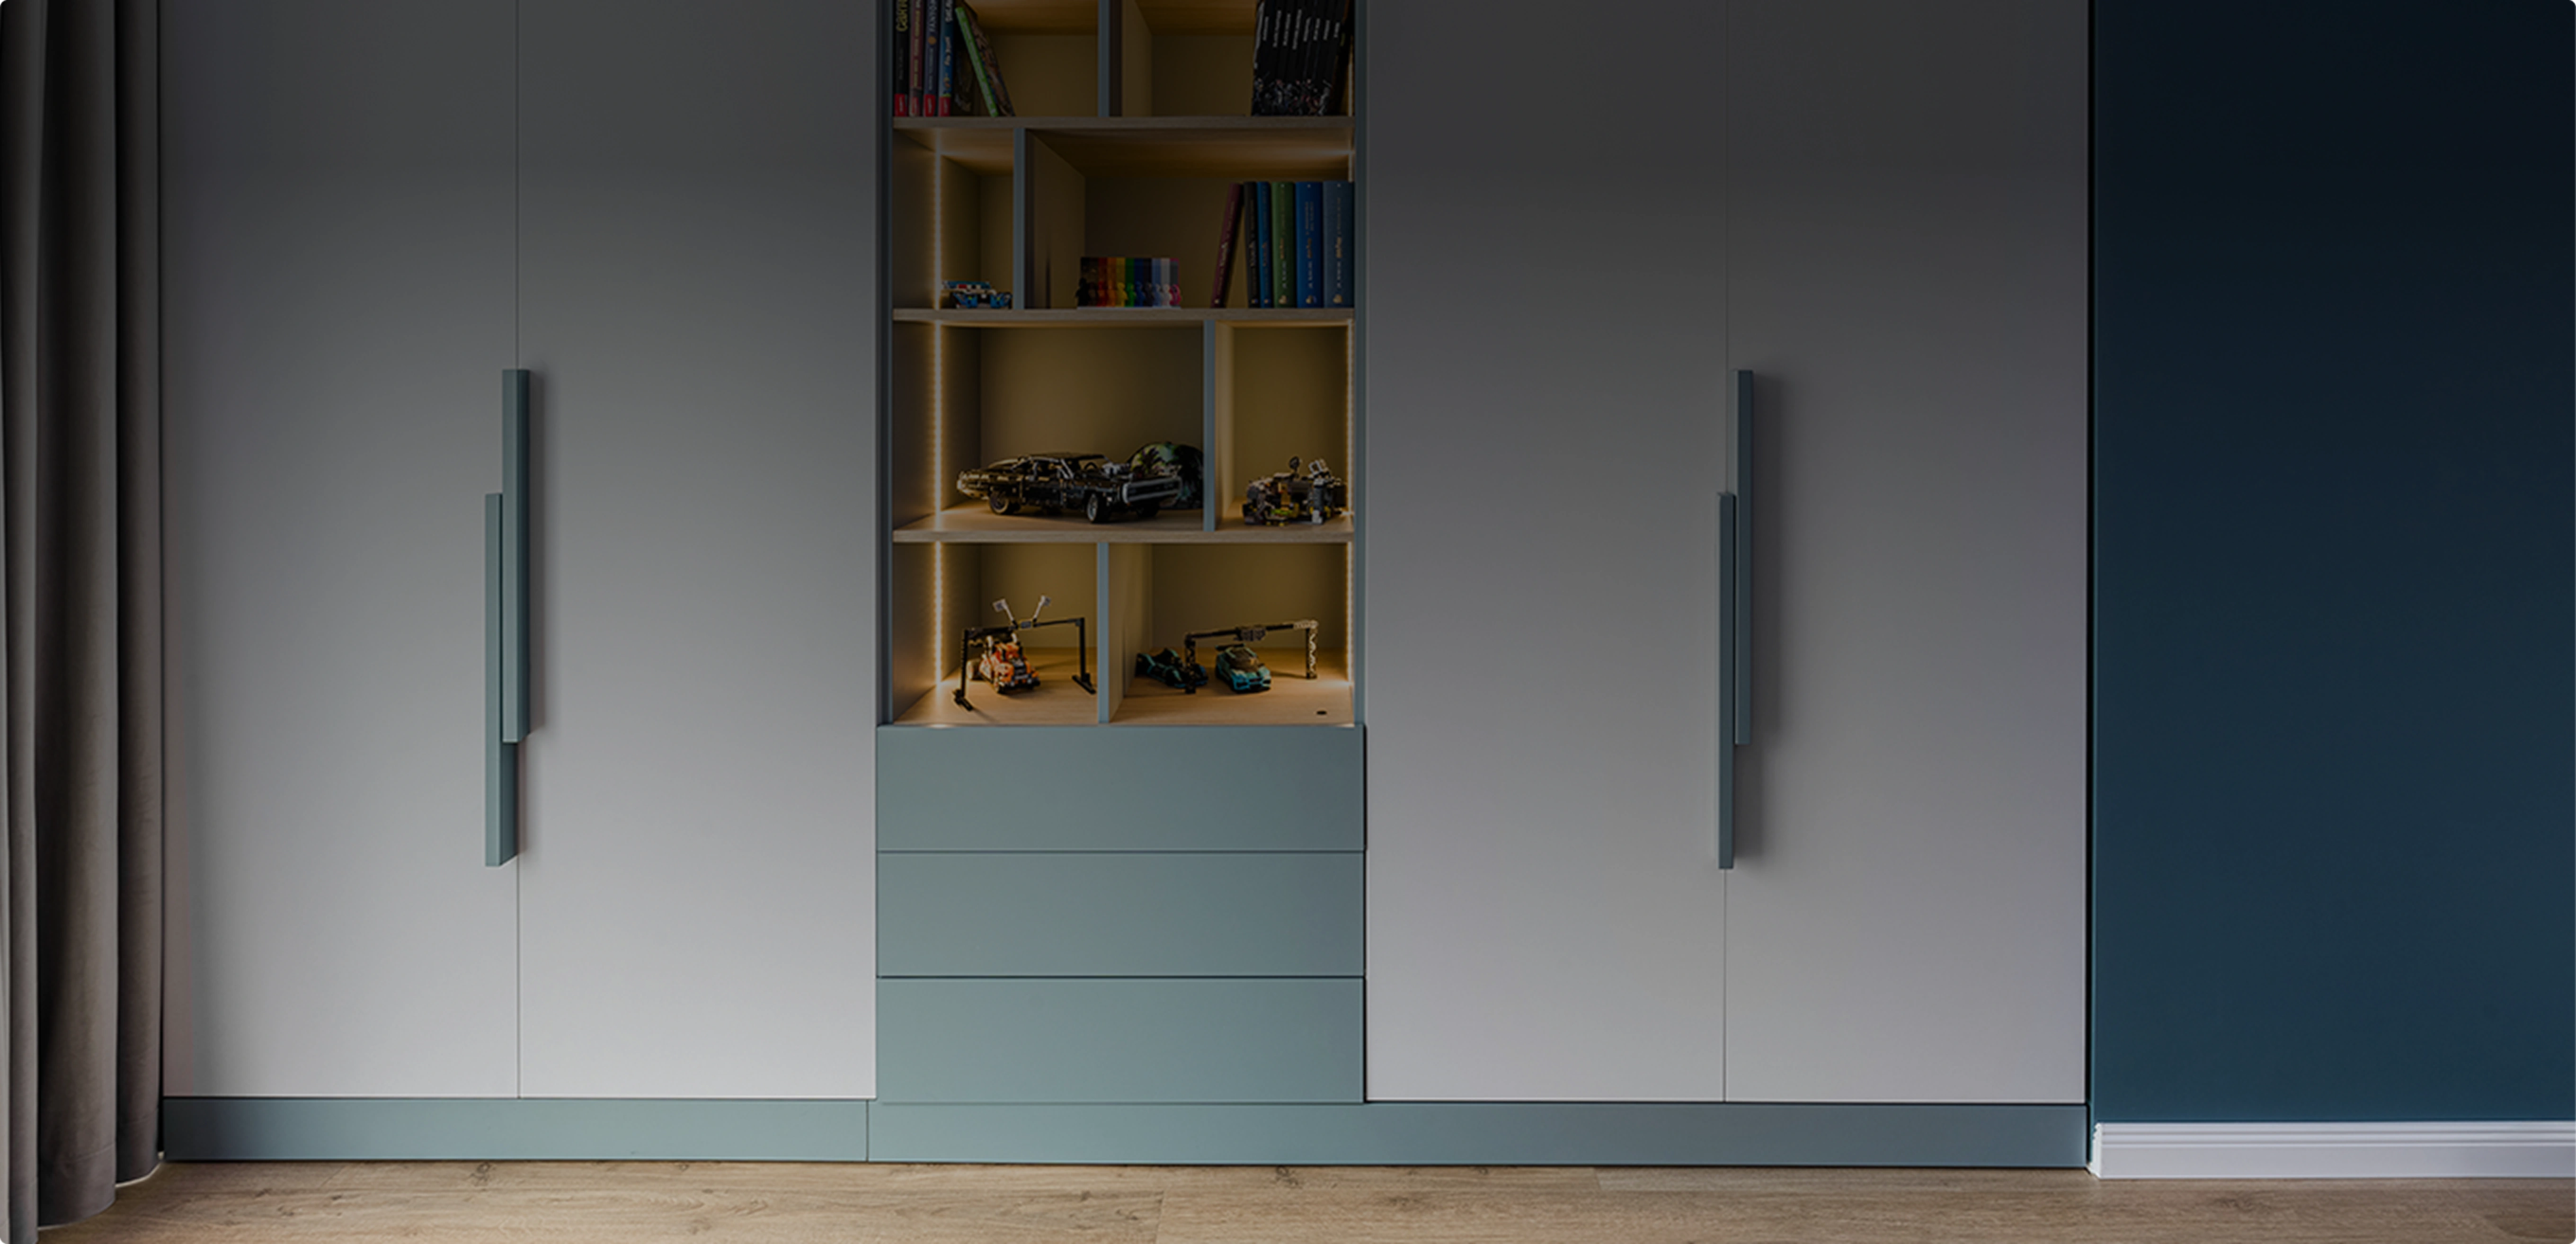
The plinth option raises the furniture on a closed base. Behind the plinth sit hidden adjustable feet, which the installer uses to level the cabinet even when the floor is uneven.
- Available heights: 10 cm or 15 cm.
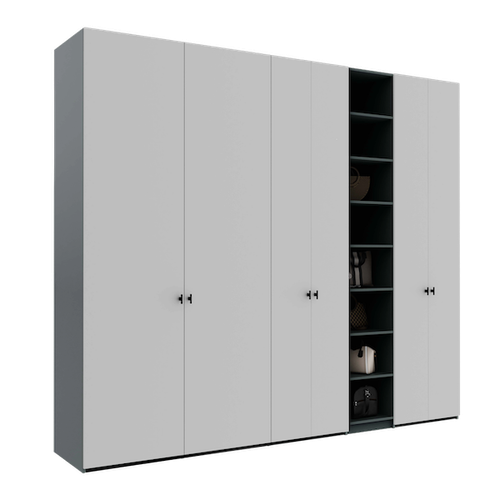
- When to choose it: uneven floors, medium and large cabinets, wardrobes. For wardrobes the plinth is the standard base — you only choose the height.
- Advantages: no dust gathers underneath, levelling is easy, and the look is that of built-in furniture.
- Good to know: the plinth takes up part of the total height, so usable interior space starts above it. On a 240 cm wardrobe with a 15 cm plinth, keep that in mind when you divide the shelves.
10 or 15 cm? The practical rule comes from your skirting board: if you want the furniture flush against the wall using the cut-out (see below), choose a base 1 cm taller than the skirting on the wall. With an 8 cm skirting board the 10 cm base works; with a 12 cm one you need the 15 cm base.
2. With legs: an airy design for light cabinets
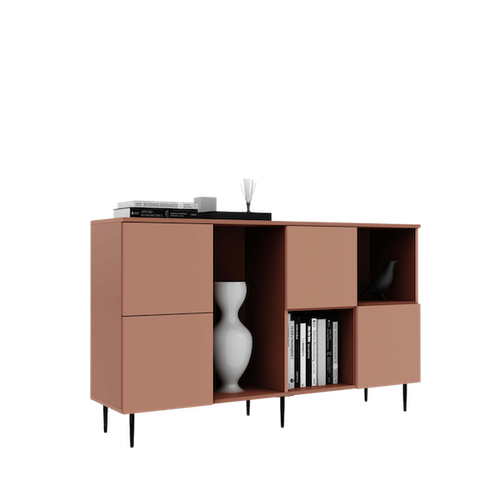
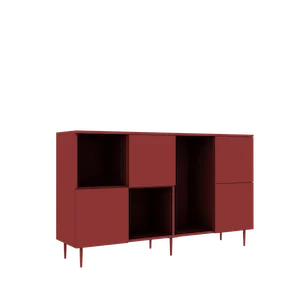
Visible legs completely change the character of a sideboard: the piece seems to float, light passes underneath and the room looks larger. The fine adjustment of the legs helps with levelling, but the configurator's recommendation is clear: visible legs suit cabinets of low weight and height — sideboards, bedside tables, TV units — not tall, heavily loaded wardrobes.
The configurator offers several models, each with a data sheet under the "i" button:
- 100 mm legs — round or square, steel or aluminium, in polished chrome, matt chrome, matt black, brushed nickel or anodised aluminium, plus a tapered model in solid oak;
- a 130 mm tapered leg, matt black, with a mounting plate;
- slim 150 mm legs, in matt black or brushed gold;
- castors with brake, 65–70 mm, for pieces that need to move.
Load capacity varies widely from one model to another — from 45 kg per leg on the slim models to several hundred kilograms on the aluminium ones — so it is worth reading the sheet before choosing on looks alone. We explained how to read these values in the data sheet guide, and if you want legs for a project of your own, they are also sold individually in the shop.
Think about cleaning: under a cabinet on 10–15 cm legs you can vacuum, and most robot vacuums fit. It is one of the practical reasons this option is so popular in living rooms.
3. On the floor: minimalism with one condition
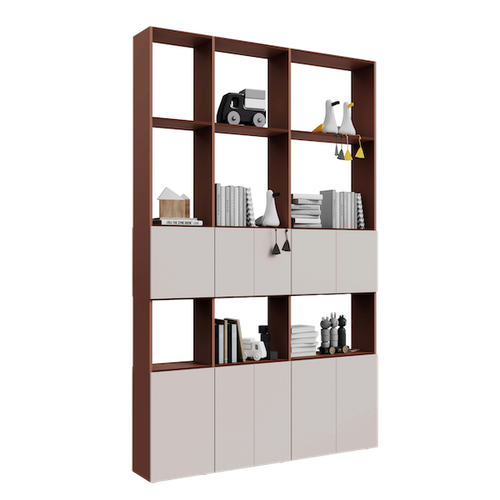
The third option places the cabinet directly on the floor, on adjustable levellers of about 2 cm. Visually the furniture reads as one continuous block rising from the floor — it looks great on long sideboards and on pieces with fronts running all the way down.
The condition: the maximum adjustment is about 1 cm. On a level floor that is enough; on a seriously uneven one it is not. And there is one more detail, stated in the configurator itself: if the wall has a skirting board, a cabinet standing on the floor cannot sit flush against the wall — it has no base in which a cut-out can be made. A gap the thickness of the skirting remains behind the furniture.
Choose "on the floor" when the floor is new and level, when the skirting can be removed along the width of the furniture, or when the piece stands free rather than against a wall.
4. Semi-suspended: a clear floor, a hard-working wall
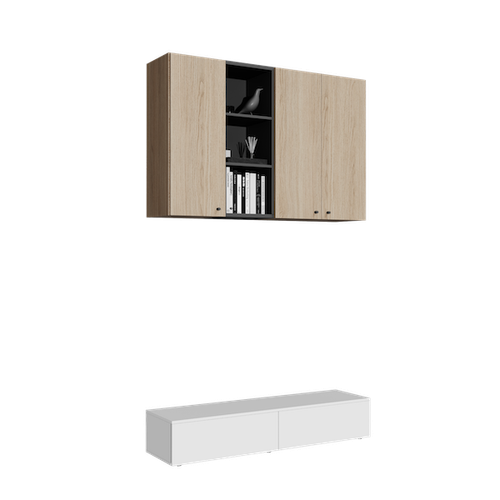
A semi-suspended cabinet is fixed to the wall and leaves the floor completely clear underneath. It is the visually "lightest" option and the easiest for cleaning. It also comes with the most conditions, all stated in the configurator:
- The wall must be able to carry the weight of the loaded cabinet. Concrete or solid brick — yes. For plasterboard walls, prior reinforcement is recommended.
- The hanging brackets are visible inside the cabinet: their colour is as close as possible to that of the back panel and they are fixed to the vertical elements.
- The mounting height is at most 40 cm from the floor. Semi-suspended means a low cabinet lifted off the floor — not a wall unit.
- For cabinets mounted high, from 130 cm upwards, choose a different construction type: the Wall-hung Cabinet.
If you place a semi-suspended sideboard in the Room Planner, you will see it lifted off the floor, with an adjustable distance from the floor and the mounting height displayed — handy for checking that it does not clash with a socket or a radiator.
The skirting board cut-out: furniture flush against the wall
Almost every room has a skirting board, and it keeps furniture 1–2 cm away from the wall. Behind a sideboard the gap does not bother anyone; next to a wardrobe fitted between walls, it shows. The configurator's solution is called "Skirting board cut-out": the base of the furniture is notched at the back so the cabinet passes over the skirting board and sits completely flush against the wall.
- Cut-out depth: up to 4 cm — enough even for thick skirting boards.
- Cut-out height: at most the height of the furniture base (up to 15 cm).
- The golden rule: choose a base height 1 cm greater than the wall skirting, so the bottom panel of the furniture reaches the wall above the skirting.
Before you configure, measure the skirting in two places — height and thickness — and enter the values in the cut-out. It takes a minute and saves you from removing the skirting on assembly day. More on measuring pitfalls in the measuring guide.
Quick comparison
- Uneven floor: plinth (best adjustment) → legs → on the floor (only ~1 cm).
- Easy cleaning underneath: semi-suspended → legs. With a plinth or on the floor there is nothing to clean underneath.
- Heavy, tall pieces: plinth.
- Flush against a wall with a skirting board: plinth + cut-out.
- Weak wall or unreinforced plasterboard: any option except semi-suspended.
- Airy look in the living room: legs or semi-suspended.
Three common mistakes
- Elegant legs under a heavy piece. A long cabinet full of books or tableware wants a plinth or high-capacity legs — check the data sheet.
- Choosing semi-suspended from pictures alone. Check the wall first. If it is plasterboard and has not been reinforced, choose legs: the visual effect is close and the risk disappears.
- Ignoring the skirting board. If the furniture must sit flush against the wall, the cut-out is chosen during configuration — it is not improvised during assembly.
Read next
- Furniture legs and castors: a buying guide
- Wall-hung cabinets: the complete guide
- Sideboard with drawers vs sideboard with doors
- How to prepare your home for the furniture delivery
Open the configurator, go to the "Base" section and try all four options on the same piece: the difference shows immediately in 3D.