
How to Furnish a Complete Living Room with Custom Furniture: A Visual Guide
A practical guide to furnishing a complete living room with custom furniture — from TV sideboard to bookcase, with real dimensions and the Téchne Room Planner.
The living room is where you spend the most time — welcoming guests, watching movies, reading, or simply relaxing. That is why living room furniture needs to be both functional and aesthetically pleasing. With custom furniture, you get exactly what you need, adapted centimeter by centimeter to your space. In this guide, we show you how to compose a complete living room using the Téchne configurator and the Room Planner.
What Furniture Pieces Does a Complete Living Room Include?
A well-equipped living room typically contains the following pieces:
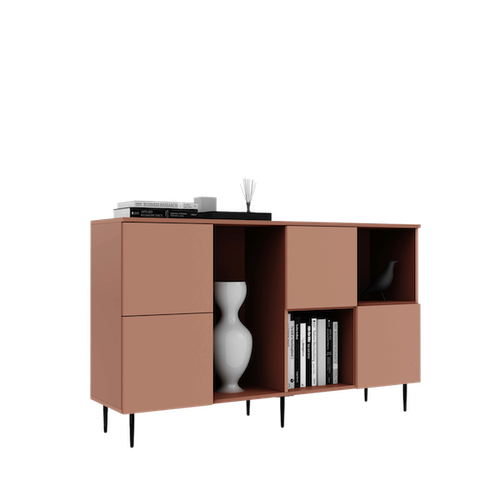
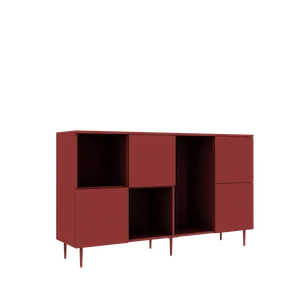
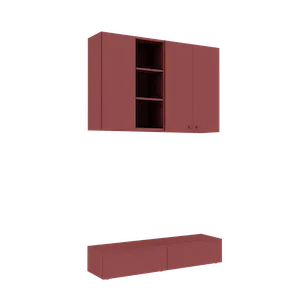
- TV sideboard — the central unit, positioned on the main wall
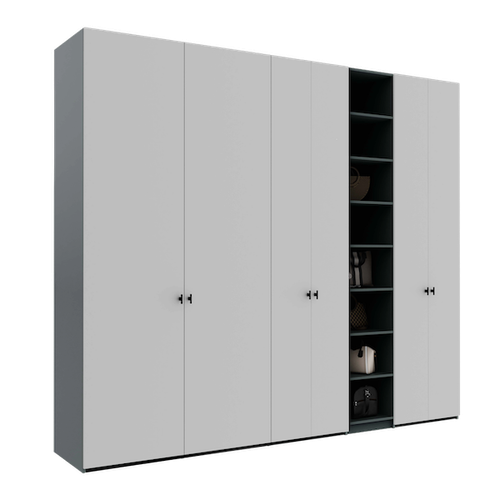
- Side units (bookcases or display cabinets) — symmetric or asymmetric flanking of the TV sideboard
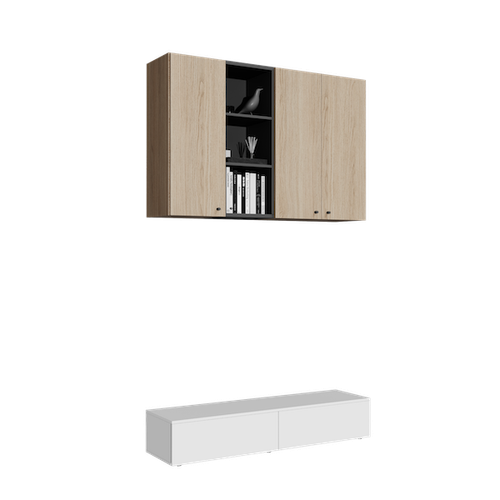
- Wall shelf — above the TV sideboard or between the side units
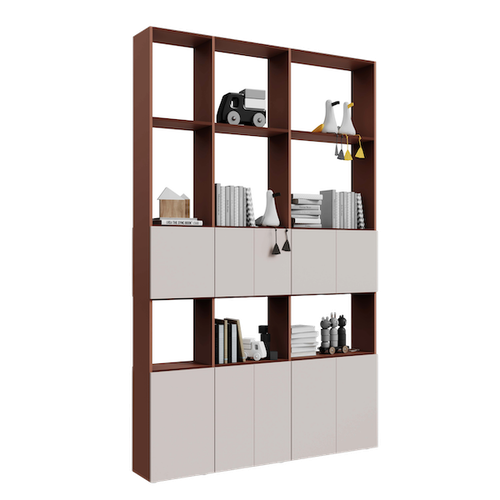
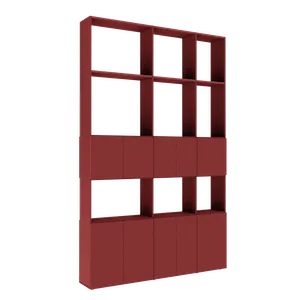
- Bookcase or shelving unit — on a secondary wall, for books and decorative objects
Each piece can be individually configured in the Téchne configurator: millimeter-precise dimensions, materials, compartments, doors, drawers. Then, they all come together in the Room Planner to verify how they look together.
Room Dimensions Matter: Two Real Examples
Example 1: Compact Living Room — 3 x 4 Meters
A 300 x 400 cm (12 sqm) living room is typical for 2-3 bedroom apartments in Romanian buildings. Space is limited, but sufficient for a beautiful composition if you plan correctly.
Recommended configuration:
- 300 cm wall: TV sideboard 180 cm wide x 45 cm deep x 55 cm tall, centered
- Above the sideboard: wall shelf 120 cm wide x 25 cm deep, at 140 cm from the floor
- 400 cm side wall: narrow bookcase 80 cm wide x 35 cm deep x 220 cm tall, in the less visible corner
This leaves a comfortable walking corridor of over 100 cm between the sideboard and the sofa on the opposite wall. The entrance door (on the 400 cm wall, 10 cm from the corner opposite the bookcase) opens freely.
Example 2: Generous Living Room — 4 x 5 Meters
A 400 x 500 cm (20 sqm) living room gives you the freedom to create a fully equipped wall composition.
Recommended configuration:
- 400 cm main wall: symmetric composition — left side unit (60 cm wide x 45 cm deep x 200 cm tall) + central TV sideboard (180 cm x 45 cm x 55 cm) + right side unit (60 cm x 45 cm x 200 cm)
- Total: 60 + 180 + 60 = 300 cm, with 50 cm free on each side
- Above the TV sideboard: wall shelf 180 cm x 25 cm deep, at 130 cm from the floor
- Side wall: open bookcase 120 cm x 35 cm x 220 cm
This composition creates a powerful accent wall with clear visual symmetry.
How to Use Room Planner for Living Room Composition
1. Configure Each Piece Separately
Start with the Téchne configurator. Configure the TV sideboard, side units, wall shelf, and bookcase as separate pieces. For each, choose:
- Construction type (sideboard, wall-mounted unit, wardrobe)
- Exact dimensions (width, height, depth)
- Interior compartments (shelves, drawers)
- Materials and door color
Save each configuration — it will automatically be available in the Room Planner.
2. Draw the Living Room in Room Planner
Open the Room Planner and set the room dimensions. Add:
- The entrance door (on the corresponding wall)
- Windows (usually on the wall opposite the TV sideboard)
- The radiator (typically under the window)
- Outlets (important for TV cables)
3. Place Pieces One by One
Start with the central piece — the TV sideboard. Place it on the main wall, centered. Adjust the distance from the left corner of the wall until it is exactly where you want it.
Add the side units. Using the properties in the side panel, set their distance from the corner so they are symmetric relative to the sideboard. For example, if the wall is 400 cm and the total composition is 300 cm, each side unit should start at 50 cm from the corner.
Add the wall shelf. Set the height from floor to 130-140 cm — high enough to avoid conflict with the TV, but low enough to be accessible.
4. Check From All Angles
Rotate the 3D scene to see the composition from the front, side, and top. Activate the SVG plan view to confirm distances.
Pay special attention to:
- Is there at least 5-10 cm between the TV sideboard and side units? (if they are separate, not joined)
- Is the wall shelf aligned with the sideboard or the TV?
- Does the bookcase on the side wall block the entrance door?
- Is there enough room for the sofa on the opposite wall? (minimum 250 cm for a 3-seat sofa)
5. Rename Pieces for Clarity
The Room Planner lets you rename each piece. Use descriptive names: "Living TV Sideboard," "Left Display Cabinet," "Center Wall Shelf." When discussing the composition with family or the Téchne team, everyone knows exactly which piece is being referenced.
Design Tips for a Balanced Living Room
Symmetry Is Not Mandatory, But It Helps
A symmetric composition (left side unit + sideboard + right side unit) is the safest choice. It creates visual order and a clear focal point (the TV). But you can also experiment asymmetrically — for example, a tall unit on one side and a wall shelf on the other.
Maintain a Uniform Baseline
If the TV sideboard is 55 cm tall and the side units are 200 cm, make sure all three share the same floor baseline. Or, if the side units are wall-mounted, align them at the same height from the floor. Baseline consistency gives coherence to the entire composition.
Do Not Forget Cables and Outlets
The TV needs an outlet, an HDMI cable, and possibly an internet cable. The TV sideboard should be centered on the outlet — or at least, the outlet should end up behind the sideboard, not visible from the side. The Room Planner lets you place outlets on walls precisely to verify this alignment.
Leave Breathing Room
An entire wall covered in furniture can be overwhelming. Leave 40-50 cm free on each side of the composition. Empty space is not wasted space — it is the frame that makes the furniture look good.
The Right Materials for a Living Room
For a living room, we recommend:
- Carcass: Melamine chipboard in white, oak, or light grey — neutral, versatile
- Doors and fronts: Painted MDF for a premium look, or melamine chipboard for a more accessible budget
- Successful combinations: White carcass + anthracite grey doors, or oak carcass + white Soft Touch doors
The Téchne configurator shows all available materials and you can change them at any time without losing the compartment layout you already configured.
From Plan to Reality
Once the composition looks good in the Room Planner, you are ready to order. Each configured piece includes the final price displayed in the scene — you know exactly how much the entire living room costs, with no surprises. The ordering process is simple: add pieces to the cart, fill in the address, and pay online.
Delivery and assembly are included for large orders. And if you need personalized advice, contact us — we can analyze your Room Planner layout and suggest optimizations.