
Room Planner 2026: cabinet dimensions, 90° rotation and white-with-edges mode
The Téchne Room Planner now shows real dimensions on every cabinet, rotates units in place by 90° and offers a white-with-edges display mode. How to use all three.
The Téchne Room Planner has received three improvements that change the way you work with a room: real dimension labels on every cabinet, in-place 90° rotation and a white-with-edges display mode. All three answer the same need — seeing clearly what you have placed, before you order.
Dimensions: real numbers, right on the cabinet
Every cabinet placed in the room now shows its dimensions along its own axes: the product's width, height and depth, not its span along the wall. The difference shows the moment you rotate a cabinet — the numbers rotate with it and keep showing exactly what you are ordering.
The labels sit where you naturally read them:
- Width drops to the floor, in front of the doors. A dimension line belongs outside the shape it measures, not across the front — otherwise it hides the very detail you want to see.
- Height runs up one side of the cabinet.
- Depth is read on top.
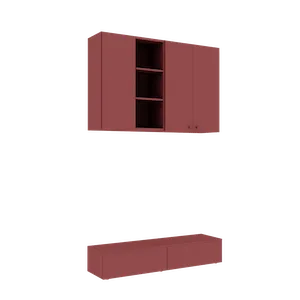
- Mounting height — from the floor to the underside of the cabinet — appears on wall-hung units. It is the number your fitter needs, and the one that was missing entirely until now.
The dimensions button sits in the toolbar next to the scene and switches them all on or off. With a cabinet selected you see only its own labels; with nothing selected all of them are shown, so you can compare a whole wall at a glance.
The labels are designed to stay legible at any distance: the text grows with the model as you pull back, but is capped as you move closer so it never floods the screen. The figures are drawn in dark ink with a thin white halo — they read equally well on a light decor and on an anthracite one.
"Rotate 90°": turning in place
The Rotate 90° button in the cabinet menu does exactly what it says: it turns the cabinet around its own centre, without moving it elsewhere in the room. The cabinet re-centres on its position and the collision engine immediately checks whether the new footprint hits anything — if a rotated 220 cm wardrobe no longer fits between the window and the door, you find out now, not on installation day.
It is the move you need in three typical situations:
- End of a wall — a wardrobe turned side-on to the room closes off a walk-in area or creates a small entrance hall.
- Room divider — a double-sided bookcase rotates to separate the work zone from the relaxation zone, instead of sitting flat against a wall.
- Corner — two perpendicular units meeting at an edge, with overlaps flagged automatically.
The "white with edges" mode
In the same set of controls you will now find a switch between Realistic rendering and White with edges. The second mode draws the entire room in white with outlined edges — the result looks like an architect's sketch.
Why give up colours and textures? Because proportions read better without them. A dark walnut decor next to a white wall looks heavier than it really is; in white only the volumes and their relationships remain. You immediately see whether the tall wardrobe crushes the sideboard beside it, whether the gap left between two units is too narrow to be useful, whether the top line of the furniture runs continuously or is broken by a lower unit.
It is strictly a display mode: it changes nothing in your configuration. The materials, colours and accessories you chose stay exactly as you set them, and switching back to "Realistic rendering" brings the room back with its decors. The preference lasts for your working session and is not stored in the saved design.
A workflow that uses all three
- Configure the cabinets in the configurator — to the centimetre, with the materials and accessories you want.
- Place them in the room in the Room Planner, on walls drawn to your real measurements.
- Rotate and fine-tune, with overlap checking that stops you from making mistakes.
- Read the dimensions — including the mounting height of wall-hung units, which you pass on to the fitting team.
- Switch to "White with edges" for a final proportion check, then back to realistic rendering for the colour decision.
- Save the design to your account or email it to yourself, with a separate link for each room.
Four practical tips
- Work on a desktop or tablet. The Room Planner is a full 3D scene with many controls at once; on a phone we recommend a larger screen anyway, through a message shown when you open it.
- Measure the room first, not while you plan. Here is the complete measuring guide, including what to do with walls that are not perfectly straight.
- Turn the dimensions off for the screenshot you send to your family — a room without figures is read differently — and turn them back on when you talk to your fitter.
- Check the mounting height of wall-hung units against existing sockets and switches. It is the most common conflict discovered too late.
Why a correct dimension matters
Custom furniture is decided in millimetres but understood in centimetres. A dimension shown on the cabinet, in context, tells you in one second what a specification table tells you in five minutes: that a 240 cm wardrobe leaves only 35 cm to the door, or that the two sideboards you picked do not quite cover the wall. And when the labels follow the rotated cabinet rather than the wall, the figure you read is the figure that ends up in the order.
The Room Planner is free and you can try it without an account — you only need one if you want to come back to a saved design later. Open it here and put your room on screen.