
Wardrobe, Dresser & Wall Unit — Layout Guide
How to arrange wardrobes, dressers, and wall-mounted units in bedroom and living room using the Téchne Room Planner. Practical tips and examples.
The three furniture types and their roles
Téchne furniture covers three main categories, each with a specific role in the room. Understanding each piece's role helps you create functional and aesthetic arrangements. With the Room Planner, you can test each configuration in your virtual space before ordering.
The wardrobe — massive vertical storage
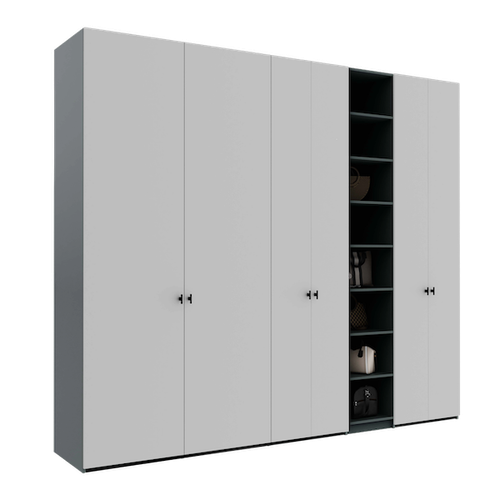
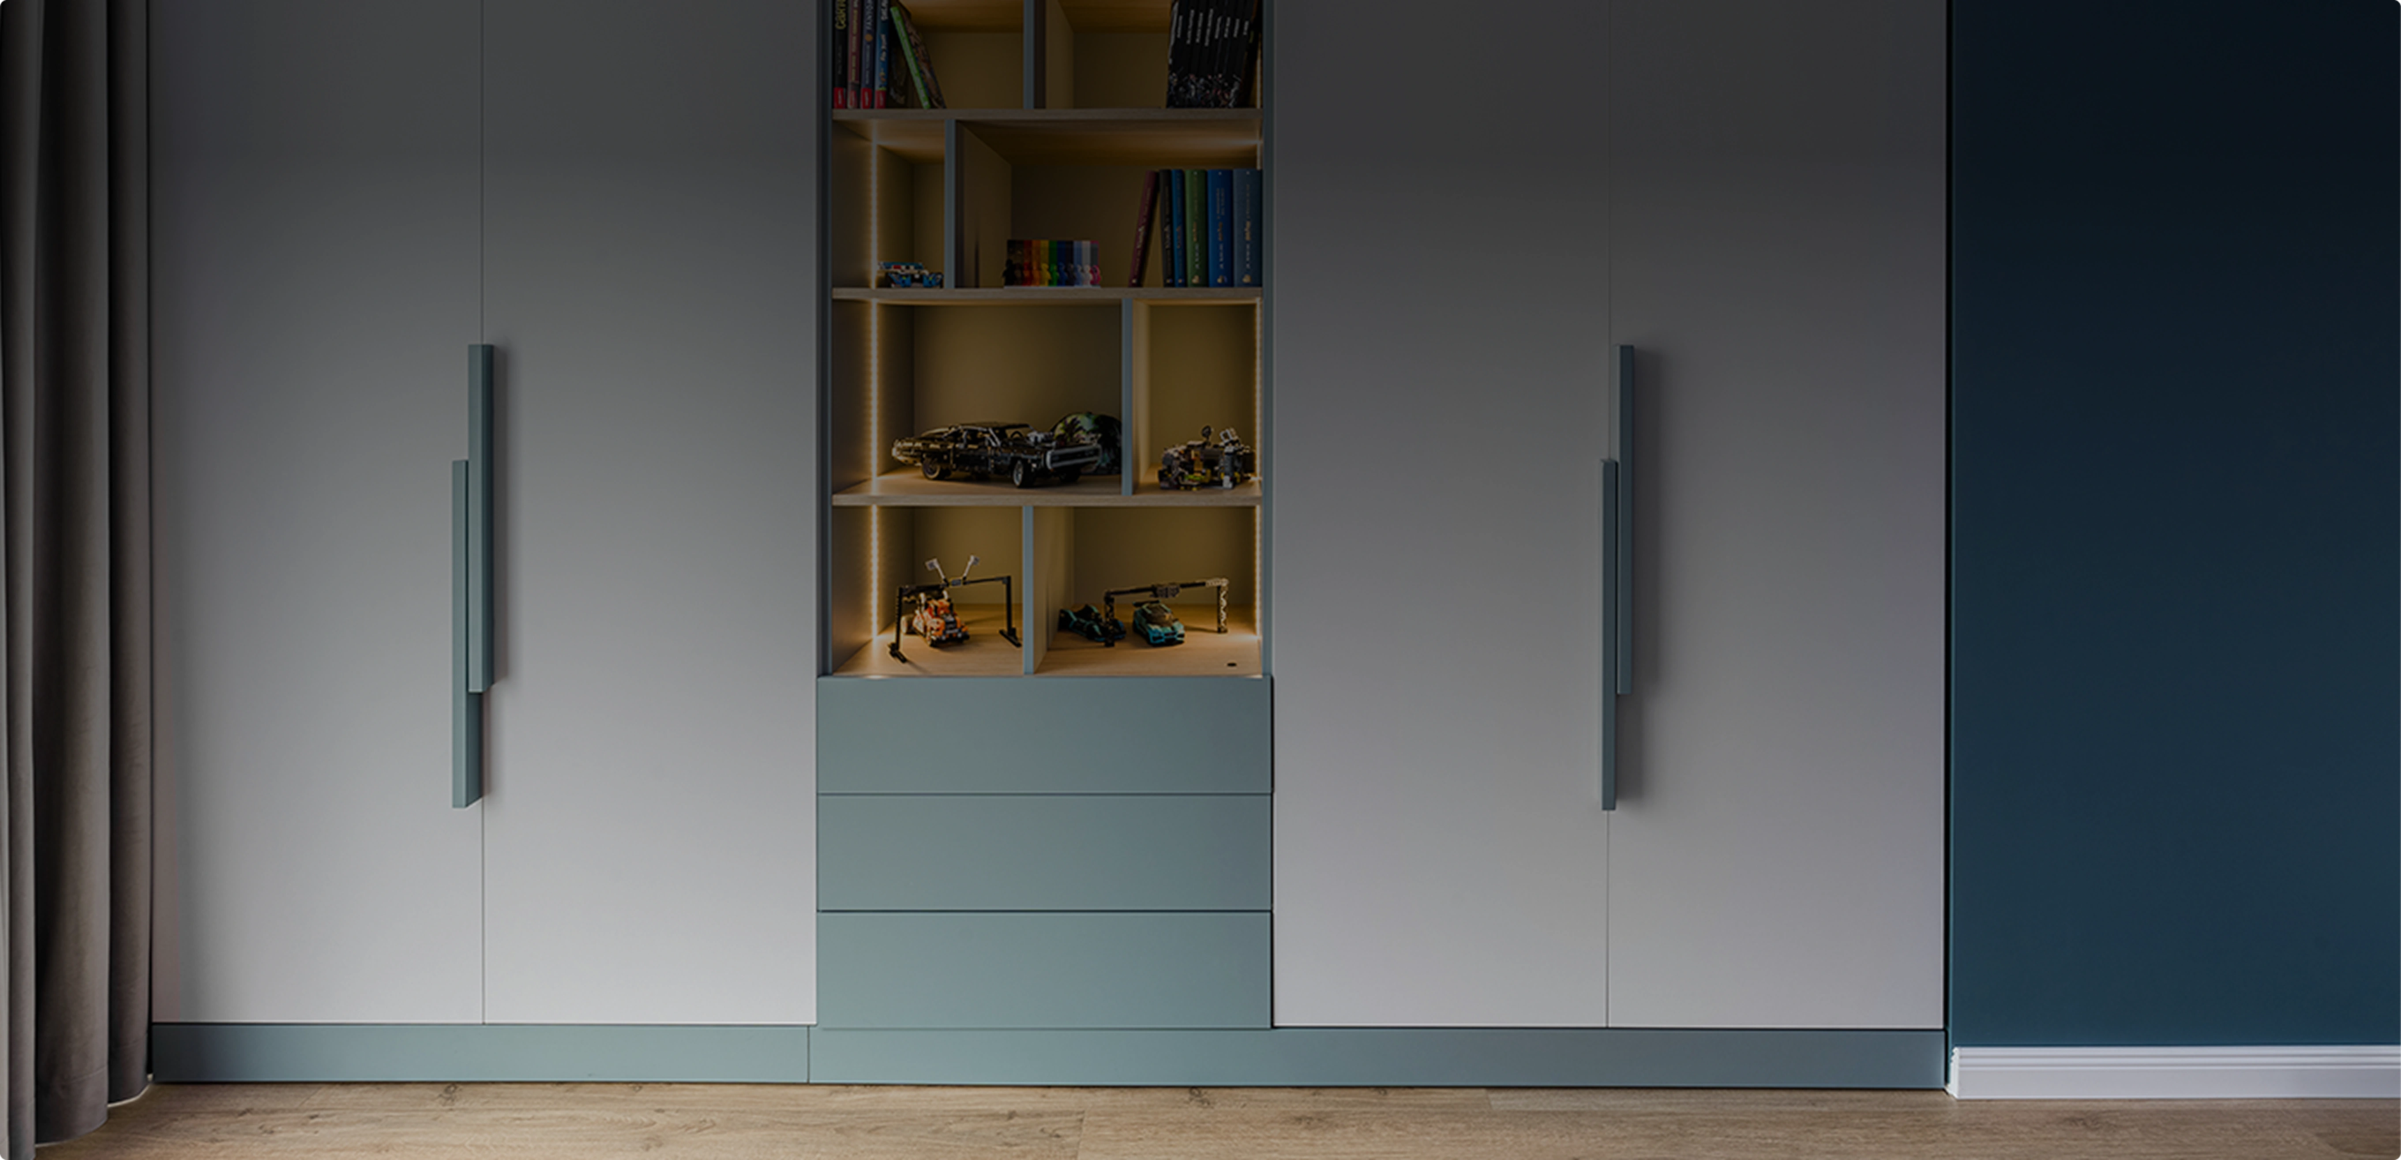
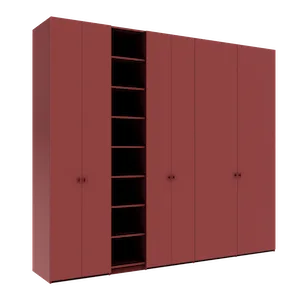
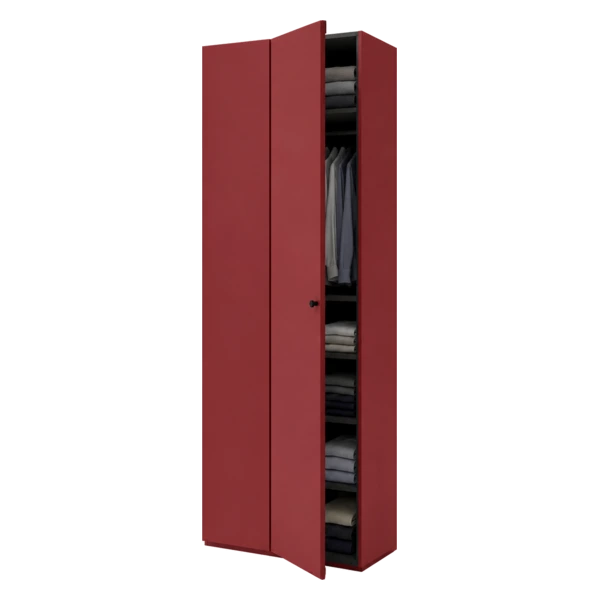
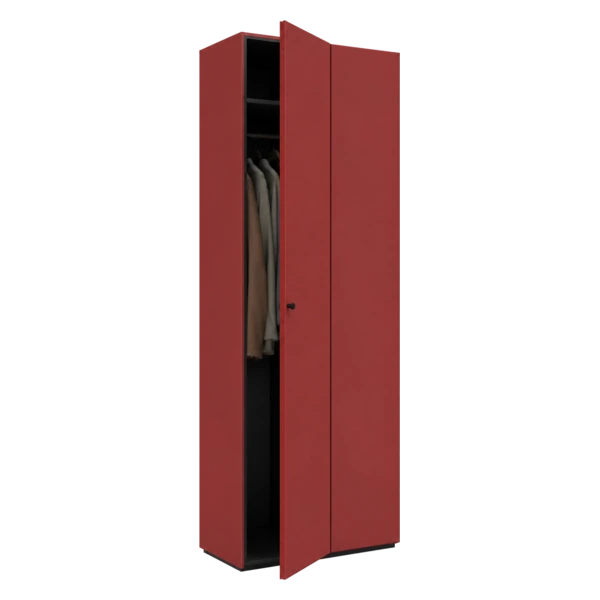
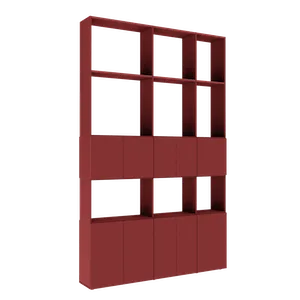
The wardrobe is the main storage piece. At 210-260 cm height and 50-62 cm depth, it takes up minimal floor area while offering maximum capacity. Ideal on the room's longest wall, near the entrance door, or in niches.
The dresser — accessible horizontal storage
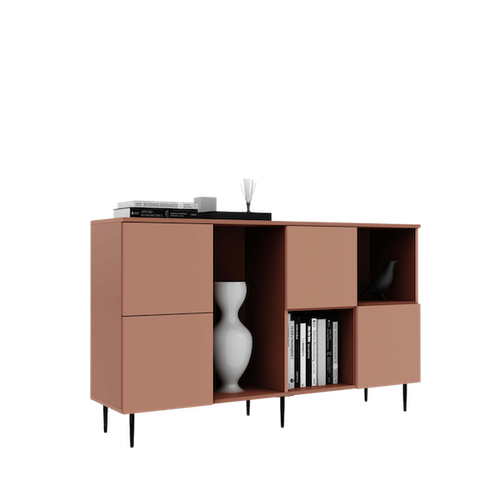
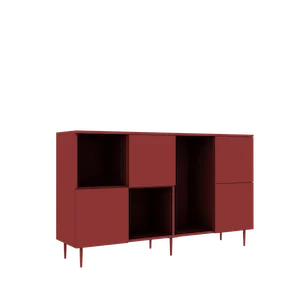
The dresser complements the wardrobe. At 80-120 cm height, it provides a top surface for decorative objects, a bedside lamp, or TV. Drawers are accessible without bending or reaching, perfect for everyday items.
The wall-mounted unit — storage at height
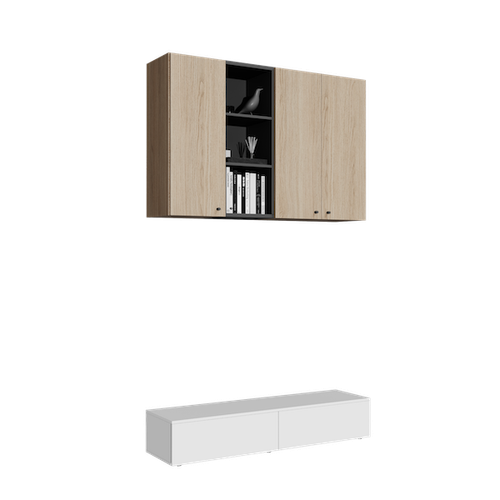
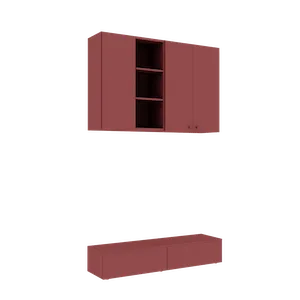
The wall-mounted unit leverages otherwise unused vertical space. Mounted at 150-170 cm, it's ideal above the dresser, desk, or bed. It takes up no floor space, making the room easier to clean and visually lighter.
Classic bedroom arrangement
The most popular bedroom configuration: wardrobe on the wall facing the bed, dresser as a nightstand beside the bed, wall unit above the dresser. In Room Planner, place the bed first as a fixed element, then add furniture around it.
Check in the 2D top-down plan that you have at least 70 cm between bed and wardrobe for circulation. If the wardrobe has hinged doors, you need an additional 60 cm. The per-wall elevation shows exactly how the wall unit aligns with the dresser — ideally, they share the same vertical axis.
Living room arrangement — complete TV wall
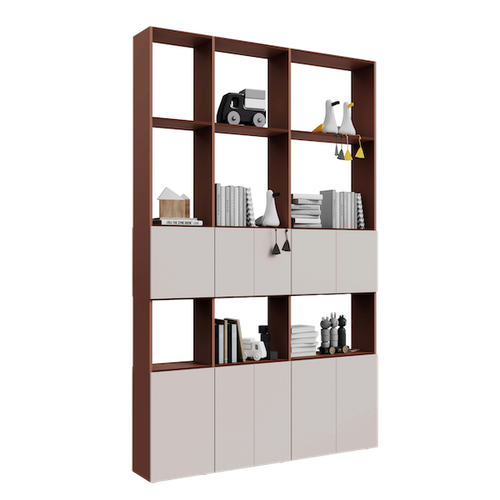
In the living room, combine a tall side wardrobe, a low dresser under the TV, and wall-mounted units above. You create a complete storage wall that's both functional and visually spectacular.
Room Planner helps you test symmetry: place the wardrobe on the left, the TV dresser in the center, and another wardrobe or wall unit on the right. All pieces are synced with the price calculator — see the total composition cost on screen, updated instantly with any change.
Hallway arrangement — compact and functional
The hallway needs vertical solutions. A narrow wardrobe (35-45 cm depth) with sliding doors maximizes storage without blocking passage. Above, a short wall unit provides space for keys and accessories. A low dresser works as a shoe bench.
Use Room Planner's smart snap for perfect alignment of units on the hallway wall. Units automatically attach to each other and to corners, creating a clean line with no gaps.
Test and finalize in Room Planner
Regardless of the room, the process is the same: configure pieces, place them in Room Planner, adjust until satisfied. The direct editing feature (double-click any unit) allows quick changes without leaving the visualization. Export a screenshot or use mobile AR, then add everything to cart. Questions? Consultation is free.