
How to Create Furniture Compositions with Room Planner
Inspiration and tutorial: how to combine wardrobes, dressers, and wall units into a harmonious composition using the Téchne Room Planner.
From individual pieces to a cohesive ensemble
A beautiful wardrobe is a great start, but the magic happens when all furniture pieces in a room work together — visually and functionally. The Téchne Room Planner lets you build complete compositions, seeing in real time how each piece interacts with the rest of the space.
Whether you're furnishing a bedroom from scratch or completing an existing living room, the composition process is the key to a professional result. Here's how Room Planner helps you create combinations that work.
Principle 1 — Anchor the composition on the main wall
Choose the dominant piece
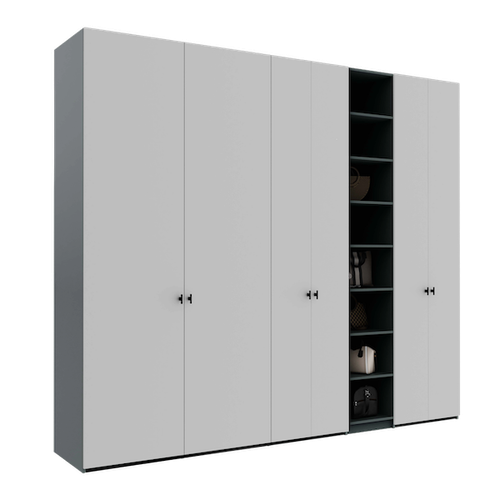
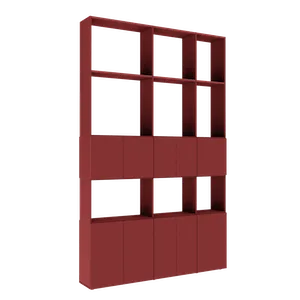
Every room has a main wall — the most visible one when you walk through the door. Start with the largest piece: a storage wardrobe or a TV composition. This sets the tone for the entire room.
In Room Planner, place the dominant piece on the chosen wall and evaluate proportions. If the wardrobe takes up more than 70% of the wall, consider a more airy composition with lateral wall-mounted units instead of a continuous massive body.
Complete with complementary pieces
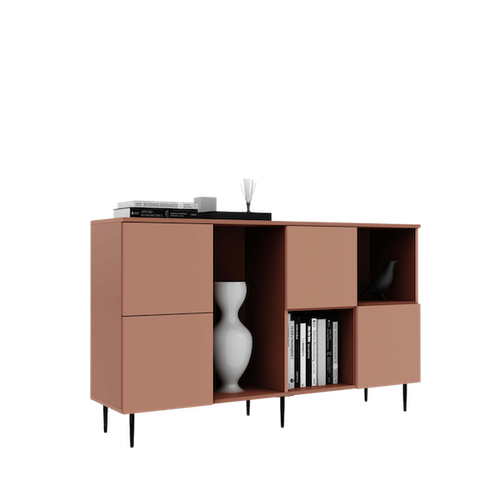
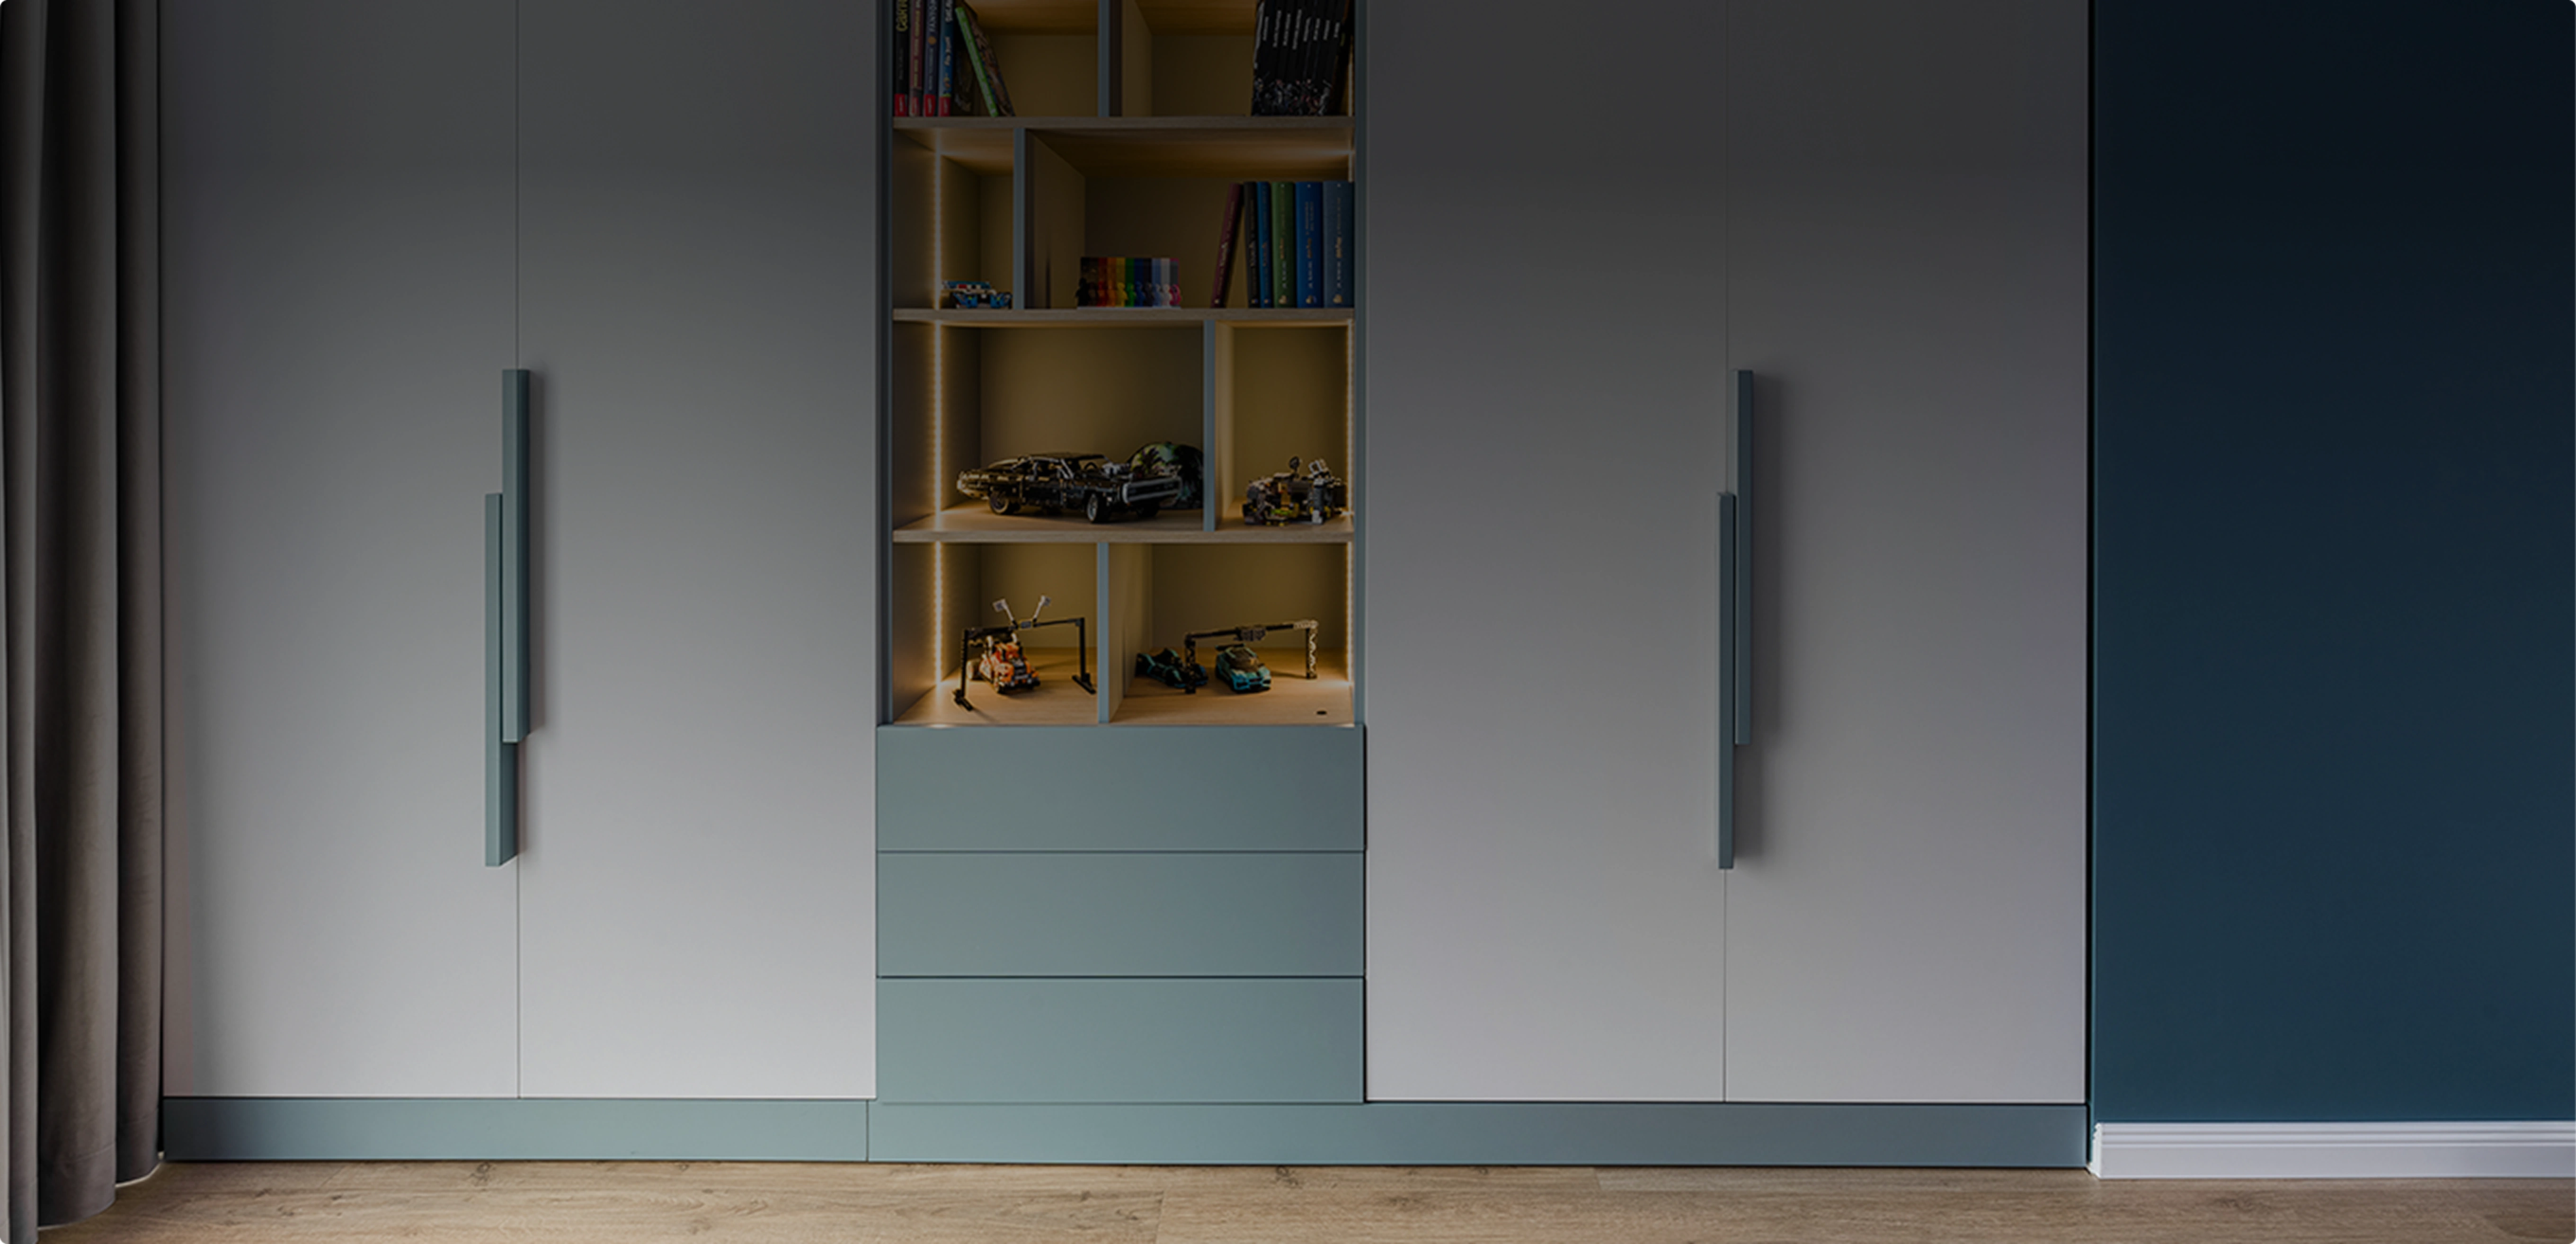
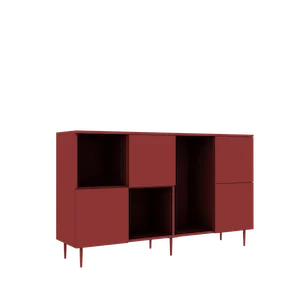
Add a dresser on the opposite or adjacent wall. Keep the same base texture but vary: for example, a natural oak wardrobe with a matte white dresser with oak handles. Room Planner displays them in the same light, so you instantly see if the combination works.
Principle 2 — Play with heights
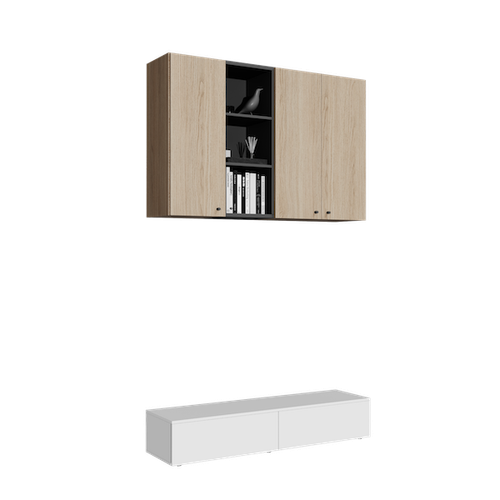
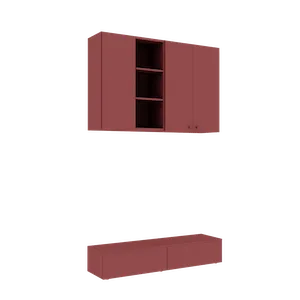
A room where all furniture is the same height feels flat and monotonous. Create visual rhythm by combining a tall wardrobe (210-240 cm), a mid-level dresser (80-90 cm), and wall-mounted units at 150-170 cm. This height variation guides the eye and makes the space dynamic.
Use the per-wall elevations view in Room Planner to check the composition's silhouette — it should create a pleasant undulating line, not a uniform wall. You can duplicate units directly in the editor to quickly test symmetries or variations.
Principle 3 — Leave breathing room
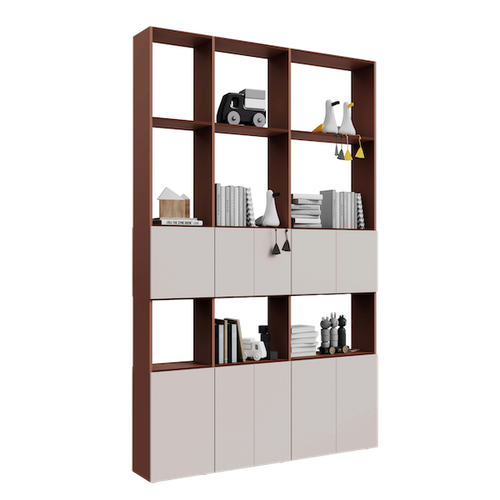
A common mistake is filling every centimeter of wall with furniture. Empty space between pieces is just as important as the pieces themselves — it creates balance and allows comfortable circulation.
The 2D top-down plan in Room Planner clearly shows how many centimeters you have between furniture and other objects. Ensure at least 60 cm passage width and 70 cm in front of drawers. Check price estimates for the complete composition — see the total in real time on screen.
Principle 4 — Test before ordering
Room Planner's greatest advantage is free experimentation. Change colors, move pieces, replace a wardrobe with two wall-mounted units — all with undo/redo (Ctrl+Z/Ctrl+Y) one click away. The scene saves automatically, so you lose nothing.
When satisfied with the composition, export a PNG screenshot and discuss it with family or your designer. On mobile, the AR feature projects furniture directly into the real room for final validation. Ready to order? Add everything to cart directly from Room Planner and request a free consultation if you have questions.